
Find Property Lines Before Installing a Workshop or Detached Garage
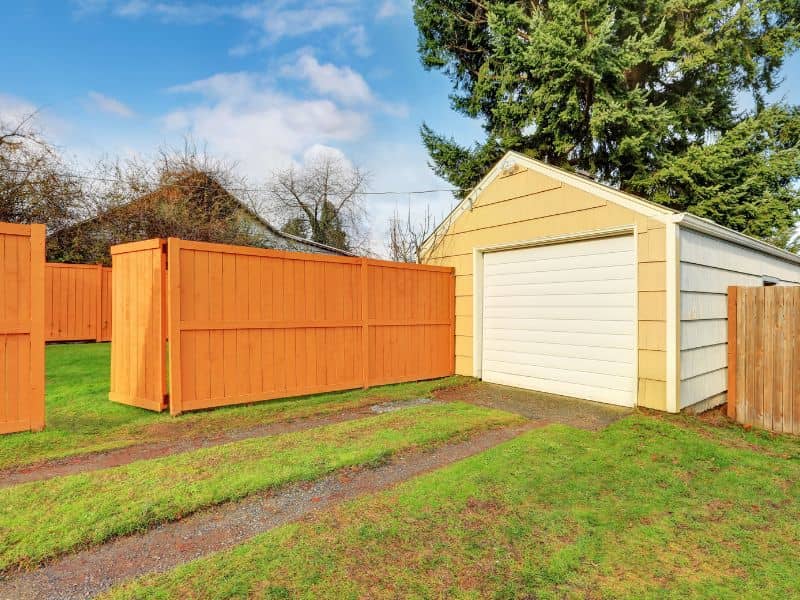
A concrete slab is about as permanent as it gets on a residential lot. Once it’s poured and framed, moving a workshop or detached garage even a few feet can cost thousands of dollars. That’s why the smartest first step in any backyard build is to find property lines with a professional survey before you pick a spot, order materials, or apply for a permit.
Homeowners run into trouble here more often than you’d think. A garage that sits too close to the line, over a utility easement, or partly on a neighbor’s land can lead to failed inspections, forced removal, or a long dispute. The takeaway is simple. Get your boundaries confirmed, check the rules that limit where you can build, and then design around real data instead of guesses.
Why Property Lines Matter Before Building a Detached Structure
Property lines are the legal edges of your land as described in your deed and recorded plat. Everything you build has to fit inside them, and usually well inside them. Local zoning rules often require detached structures to sit a certain distance from side and rear lines.
A mistake of a few feet may not look like much on the ground. It can still put part of your building on land you don’t own. It can also block a drainage path, crowd a neighbor’s driveway, or create a title problem when you sell the house years later.
Contractors and permit offices may ask for a site plan that shows the new structure and its distance from each line. Some will accept a plan drawn from an existing survey. Others may want updated survey work, so ask early what your permit office expects for your project.
How a Boundary Survey Confirms the Buildable Area
A boundary survey is a field survey that locates and marks the corners and lines of your property. A licensed surveyor researches deeds, plats, and nearby records. Then the crew measures on site, finds existing monuments, and sets new markers where needed.
The finished survey shows where your land begins and ends. It can also show existing buildings, driveways, fences, and other features in relation to those lines. That drawing becomes the base map for figuring out your buildable area, which is the part of the lot where a new structure is allowed to go.
If your lot is sloped, wooded, or oddly shaped, the buildable area can be much smaller than it looks. Some owners also ask for topographic information at the same time. Elevation data helps with drainage, slab height, and driveway grades for a garage.
Check Setbacks and Easements Before Choosing a Location
A setback is the minimum distance a structure must stay from a property line, street, or other feature. An easement is a recorded right that lets someone else use part of your land, such as a utility company or a neighbor who shares a driveway. Both can shrink the space you have to work with.
Before you settle on a location, look into these items:
- Side, rear, and front setbacks for accessory buildings under your local zoning code
- Utility easements for power, water, sewer, gas, or communication lines
- Drainage easements that must stay open for stormwater flow
- Neighborhood covenants or HOA rules that limit size, height, or placement
- Size limits that may treat a large workshop differently than a small shed
Setback distances and accessory building rules can vary by municipality, county, zoning district, and neighborhood. Your surveyor can plot recorded easements that appear in the documents provided. The zoning office or permit department is the right place to confirm current setback rules for your lot.
Building over an easement is a common and costly mistake. Utility crews may have the right to dig or replace lines inside that strip. If your garage sits on top of it, you could be the one paying to fix or move it.
Do Not Rely Only on Fences or Old Markers
Fences are one of the least reliable ways to find property lines. Many were put up by past owners who guessed at the line or simply built where it was convenient. Some sit a foot or more off the true boundary, and a few sit much farther.
Old markers can mislead you too. Iron pins get bent, buried, or pulled out during landscaping and utility work. A stake you find in the yard might be a corner pin, a leftover from construction, or something else entirely.
Online parcel maps have the same problem. They’re handy for a rough look, but they’re not built for measuring distances on the ground. A licensed surveyor checks the records and the physical evidence together, which gives you a result you can actually build from.
Use Survey Data to Finalize Workshop or Garage Placement
Once you have your survey, you can plan with confidence. Sketch the workshop or garage on a copy of the drawing and measure its distance from each line and easement. Share it with your contractor so everyone is working from the same numbers.
Think past the footprint, too. Leave room for roof overhangs, gutters, a driveway apron, and access for delivery trucks during construction. Drainage matters a lot for detached garages, so avoid spots where water already collects after heavy rain.
When the design is set, ask your surveyor about construction staking. The crew can mark the building corners on the ground so the slab goes exactly where the plan shows. If your permit, loan, or build schedule depends on survey work, reach out early so fieldwork fits your timeline.
Frequently Asked Questions
How can I find property lines for my house?
The most reliable way is to hire a licensed land surveyor for a boundary survey. Your deed, plat, and old survey drawings can give you a starting point. Fences and online maps can be off, sometimes by several feet. A surveyor confirms the lines using records and field measurements together.
Do I need a survey to build a detached garage?
It depends on your permit office, lot, and project. Some offices ask for a site plan showing distances to property lines, and a survey is often the best way to prepare one. Even when it’s not required, a survey protects you from building in the wrong spot. Ask your permit office about its requirements before you start design.
How far from the property line can I build a workshop?
Setback distances vary by city, county, zoning district, and neighborhood rules. Accessory buildings sometimes have different setbacks than the main house. Size and height can also change the required distance. Check with your local zoning office for the exact numbers on your lot.