↓
 

LaGrange Land Surveying

Your First Choice for Surveying in Lagrange GA

LaGrange Land Surveying
  • Home
  • ALTA Title Survey
  • Atlanta ALTA Land Survey
  • Boundary Surveying
  • Construction Survey
  • Drone LiDAR Mapping
  • Elevation Survey
  • Land Surveying
  • Topographic Survey
  • Blog
  • Contact Us
Home 1 2 3 >>

Post navigation

← Older posts

Welcome to LaGrange Land Surveying

LaGrange Land Surveying Posted on September 30, 2016 by LaGrange SurveyorSeptember 4, 2020
Newnan land surveying

Welcome to LaGrange Land Surveying’s website

This site is intended to provide you with information on a Land Surveying Company in LaGrange, GA. If you’re looking for a LaGrange Land Surveyor, you’ve come to the right site. If you’d rather talk to someone about your land surveying needs, please call (706) 407-2722 today. For more information, please continue to read. 

Newnan land surveying

Land Surveyors are professionals who measure and make precise measurements to determine the size and boundaries of a piece of real estate.  While this is a simplistic definition, boundary surveying is one of the most common types of surveying related to home and land owners. If you fall into the following categories, please click on the appropriate link for more information on that subject:

LaGrange Land Surveying services:

  1. I need to know where my property corners or property lines are. (Boundary Survey)
  2. I have a loan closing or re-finance coming up on my home in a subdivision or I’m purchasing a lot or house in a recorded subdivision. (Lot Survey)
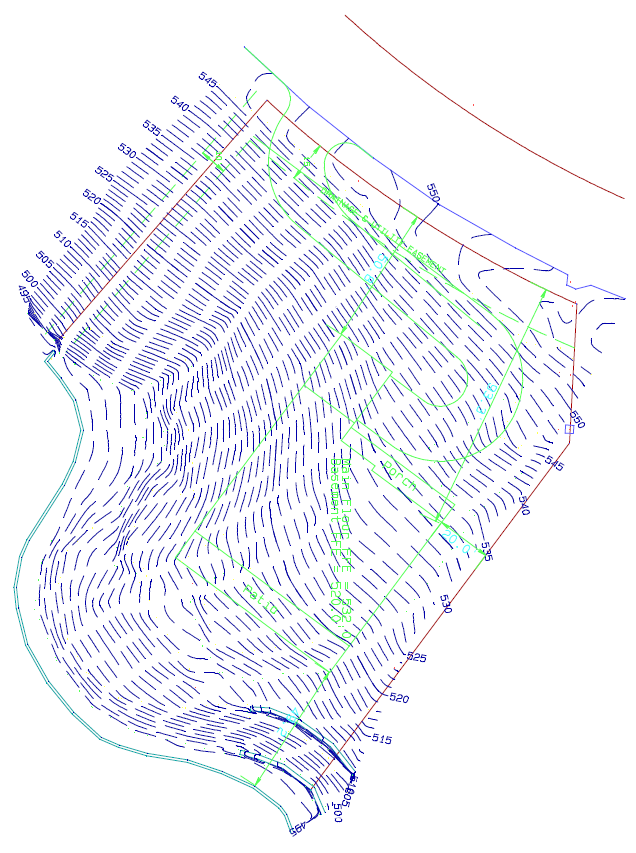
  3. I need a map of my property with contour lines to show elevation differences for my architect or engineer. (Topo Survey)
  4. I’ve just been told I’m in a flood zone or I ‘ve been told I need an elevation certificate in order to obtain flood insurance or prove I don’t need it. (Flood Survey)
  5. I’m purchasing a larger tract of land, acreage, that hasn’t been subdivided in the past. (Boundary Survey)

If your needs don’t fall into one of the above, don’t worry, we’ll get to the bottom of it. CALL LaGrange  Land Surveying TODAY at (706) 407-2722 OR better yet, fill out a Contact Form request to discuss your survey needs.

Posted in land surveying, land surveyor | Tagged LaGrange land surveying, LaGrange land surveyor, Land Surveying, land surveyor, land surveyor lagrange, property line survey

House Surveys and Why Older Homes Present Unique Challenges

LaGrange Land Surveying Posted on September 1, 2026 by LaGrange SurveyorSeptember 6, 2026
Land surveyor using a total station beside an older home with a driveway, fence, and detached garage in LaGrange, GA.

Old houses have charm. They also keep secrets. A century-old home has changed hands and shape many times over the years. House surveys map what an older property looks like today and compare it to the records on file. For developers eyeing an older home, that check often turns up surprises. The older the house, the more there is to untangle.

Here’s the takeaway. Age doesn’t make a survey impossible. It just means the surveyor has more history to sort through before the picture gets clear.

Why Older Homes Can Be Harder to Survey Than Newer Properties

A new home is simple to survey. It was built recently with modern records. The plans match the ground. Not much has changed yet.

An older home is a different story. Decades of change pile up. A porch was added in one era. A fence went up in another. A driveway was moved, and the yard was reshaped. Each change nudged the property away from its first records.

Repairs add to the mix. Owners fix and alter things over the years. Not all of it gets written down. So the paper record and the real home slowly split apart.

Property changes matter too. Land may have been sold off or added over time. A lot that was one shape in 1950 may look different now. Old deeds may describe a place that no longer exists on the ground.

All of this creates questions. A surveyor has to dig into each one. Where did the original line run? What changed, and when? Those questions take time and skill to answer. That’s why age can make a survey harder.

What House Surveys Can Reveal About Long-Changed Property Boundaries

Boundaries on older lots can get murky. The deed may describe one thing. The ground may show another. House surveys help sort out that gap.

The surveyor examines the boundary evidence. Old deeds, plats, and markers all get a close look. When they don’t match current conditions, the surveyor digs deeper. Each mismatch is a clue, not a dead end.

Here’s a common trap. People assume the fence is the property line. It often is not. A fence, wall, or driveway may sit inside or outside the true line. Owners build these features where it’s easy, not always where the line runs.

That mistake causes real trouble. A buyer thinks they own up to the fence. The deed says the line sits ten feet over. Now part of the yard is in question. A survey catches that before it becomes a fight.

So the surveyor checks each feature against the records. A fence is treated as a clue, not proof. The real boundary comes from evidence and deeds, not from where someone put a fence years ago.

When Original Property Markers Are Missing or Difficult to Find

Every survey looks for markers. These are the pins, stakes, and monuments set at the corners. On an older home, they’re often gone.

Time is hard on markers. An iron pin rusts away underground. A wooden stake rots. A stone gets moved by a plow or buried under years of soil. A marker set in 1940 may be long gone today.

Construction destroys them too. A new driveway can pave right over a pin. Landscaping can bury one. A past owner may have pulled one out without knowing what it was. Each lost marker makes the corner harder to prove.

When the markers vanish, the surveyor turns to history. Old records become the guide. A past survey may note where a pin once sat. A neighbor’s marker can help anchor the search. Even an old fence post can hint at a former corner.

The surveyor pulls these threads together. Surviving evidence plus historical records can rebuild a lost corner. It takes patience, but the line can be found again. A missing marker slows the work. It does not stop it.

Additions and Improvements That Changed the Original Site

Older homes rarely look like they did on day one. Owners add and build over the decades. Each addition changes how the home sits on its lot.

Think about all the things that get built. A porch on the front. A garage on the side. An extension off the back. A shed, a deck, or a retaining wall in the yard. Each one takes up space and shifts the layout.

These improvements can crowd the property lines. A garage added years ago may sit close to the boundary. A shed might even cross it. A driveway may run onto a neighbor’s land. None of this shows on the original plans.

Retaining walls deserve a mention. They hold back soil and shape the yard. They also sit at a fixed spot that may or may not respect the line. A wall built in the wrong place can spark a dispute later.

The survey looks at each of these features. It records where they sit against the real boundary. That shows whether any of them cross a line or a setback. For a buyer or builder, that’s key information. It reveals problems before they cost money.

Why Older Property Records Deserve a Closer Look

Paperwork is where an older-home survey really starts. The records hold the history of the land. A careful read of them can answer a lot of questions.

Deeds come first. The current deed and the older ones each tell part of the story. They describe the lines as they were understood over time. Reading them in order shows how the property took shape.

Historic plats help too. A plat is the map filed when the land was divided. An old one can show the original lots and corners. Past surveys add even more. Another surveyor may have solved some of these puzzles years ago.

Neighboring records matter as well. Your lot shares lines with the parcels around it. Those deeds and surveys describe the same shared boundaries. Comparing both sides can clear up a fuzzy line.

The real value comes from comparison. The surveyor checks the old records against the ground today. Where they agree, the line is solid. Where they clash, the surveyor knows to look closer. That check answers questions before they turn into problems.

For an older home, this work pays off. It clears up doubts before a purchase. It guides a safe renovation. It heads off a boundary dispute down the road. House surveys won’t erase a home’s messy history. They read that history and turn it into a clear picture you can build on.

Posted in land surveying | Tagged LaGrange land surveying, Land Surveying, land surveyor lagrange

How Drone-Based LiDAR Mapping Improves Terrain Accuracy

LaGrange Land Surveying Posted on August 27, 2026 by LaGrange SurveyorAugust 26, 2026
Drone-based LiDAR mapping over a wooded and uneven site in La Grange, GA, showing how aerial survey data improves terrain accuracy.

Some sites hide their real shape. Thick brush, steep grades, and wide acreage can make the ground hard to read from a tripod. Drone-based LiDAR mapping gives surveyors another way to capture that terrain. By collecting dense elevation data across difficult ground, it can give designers a clearer picture of the site before construction begins. For a developer, better terrain information can mean fewer surprises when grading and drainage work starts.

Drone-Based LiDAR Captures Terrain Details That Are Hard to See From the Ground

A ground crew can only measure what it can safely and efficiently reach. On a large or rough site, steep slopes, dense vegetation, and uneven terrain can make that work slower and leave areas with less coverage.

A drone can cover the site from above along a planned flight path. Its LiDAR sensor collects elevation measurements across the area, creating a dense set of points that can describe the existing surface in much greater detail.

This broader coverage is especially useful on difficult ground. Instead of relying only on measurements taken at accessible locations, the survey team can build a more complete representation of the terrain. That information gives designers a stronger starting point for evaluating the site.

Laser Returns Help Build a More Detailed Picture of the Ground Surface

LiDAR uses laser pulses to measure distance. The sensor sends pulses toward the surface and records how long they take to return. Those measurements are processed into elevation points that can be used to create a terrain model.

Vegetation is one reason LiDAR can be useful. A pulse may strike a leaf or branch first, while another return from the same pulse can reach a lower surface. Processing software can classify the different returns and help identify which points represent the ground.

This does not mean LiDAR automatically sees through every type of vegetation. Dense vegetation, site conditions, sensor specifications, and processing methods all affect the final result. When conditions are suitable, however, LiDAR can provide valuable ground information that would be difficult to collect from aerial imagery alone.

Dense Elevation Points Make Small Changes in Terrain Easier to Detect

Terrain accuracy is not only about finding the highest and lowest points. Small changes in elevation can affect drainage, grading, and how a site is developed. A dense point cloud can capture details that a sparse set of measurements might miss.

These features can include:

  • Subtle changes in grade across a slope
  • Natural drainage paths and low areas
  • Small depressions that may collect runoff
  • Berms, embankments, and other raised features
  • Breaks in otherwise consistent slopes

These details become useful during site design. A shallow drainage path may influence where stormwater flows. A small depression may require grading or drainage improvements. Finding these conditions during the planning stage gives the design team time to respond before construction begins.

Ground Control and Survey Checks Help Verify Drone LiDAR Accuracy

Drone LiDAR data still needs to be tied to reliable survey information. The drone can collect a large amount of data, but survey control and verification help determine how accurately that information represents the actual site.

Ground control points can provide known positions and elevations across the project area. The LiDAR data can then be referenced to those points, helping establish a consistent coordinate and elevation framework.

Field checks are also important. Surveyors can compare selected ground measurements with the LiDAR-derived surface to identify differences. Flight planning, sensor performance, positioning, processing, and site conditions can all affect the final results, so quality control should be part of the mapping process.

The goal is not simply to create a dense point cloud. The goal is to produce terrain information that the project team can confidently use.

Accurate Terrain Models Give Designers Better Data for Difficult Sites

A verified terrain model gives designers a detailed view of existing ground conditions before grading and drainage plans are finalized. That information can influence several parts of a development.

Grading designers can use existing elevations to plan cuts, fills, and transitions. Drainage designers can study slopes and low points to understand how water may move across the property. Site planners can also identify terrain constraints before building locations, roads, and other improvements are fixed.

Drone-based LiDAR is not the right choice for every property, and it does not replace all conventional survey work. On large, steep, or heavily vegetated sites, however, it can add valuable coverage and detail when combined with proper survey control and field verification.

Bringing the technology into the early planning stage can give the project team a clearer understanding of the land before major design decisions are made. Better terrain data does not remove every site challenge, but it helps turn hidden conditions into information the team can plan around.

Frequently Asked Questions

What is drone-based LiDAR mapping?

Drone-based LiDAR mapping uses a LiDAR sensor mounted on an unmanned aircraft to collect dense elevation data across a site. The sensor measures laser returns and uses them to create a detailed collection of elevation points. Survey control and field checks can then help verify the resulting terrain information. It is particularly useful for large or difficult areas where ground collection may be challenging.

How does LiDAR help identify the ground beneath vegetation?

LiDAR can record multiple returns from some laser pulses. One return may come from vegetation while another may reach the ground below. Processing software can classify these returns and identify points that represent the ground surface. The effectiveness depends on vegetation density, site conditions, sensor capabilities, and data processing.

Is drone LiDAR accurate enough for design work?

It can provide useful design-grade terrain information when the project is properly planned, controlled, processed, and verified. Ground control points and independent field checks help confirm that the LiDAR surface matches known site conditions. Accuracy requirements vary by project, so the surveyor should determine whether the collected data meets the intended design or mapping purpose.

When is drone LiDAR useful for terrain surveys?

Drone LiDAR is especially useful on large, steep, rough, or vegetated sites where collecting extensive ground measurements would be difficult or time-consuming. It can provide broad coverage while capturing detailed elevation information. Conventional survey methods may still be needed for control, boundaries, and detailed verification.

What can designers use a LiDAR terrain model for?

Designers can use a verified terrain model to support grading, drainage, site planning, and earthwork analysis. Existing elevation data helps reveal slopes, low points, drainage paths, and other terrain features before the design is finalized. This gives the project team better information for working around existing site conditions.

Posted in Uncategorized | Tagged LiDAR Mapping

Can an ALTA Survey Identify Access Problems Before Closing?

LaGrange Land Surveying Posted on August 25, 2026 by LaGrange SurveyorAugust 25, 2026
ALTA survey in La Grange, Georgia, showing commercial property access and roadway frontage before closing.

A property can sit right on a busy road and still have an access problem. The driveway you see may not be the access you legally own. Getting an ALTA survey before closing can help buyers identify that gap before closing, rather than discovering it afterward. It compares recorded access rights with the entrances and improvements found on the ground. For a developer, a hidden access issue can limit a site’s use or affect its value, so finding it early is worth the effort.

An ALTA Survey Can Reveal Whether a Property’s Access Matches the Buyer’s Expectations

Access looks simple from the car. You pull in, you pull out, done. The legal side underneath can tell a different story.

A property may have a clear driveway and still lack a documented right to use it. The entrance might cross a neighbor’s land. The road frontage might not connect the way you assume. What looks like easy access can hide a gap between physical use and recorded rights.

An ALTA survey helps compare these two sides. It maps physical entrances and identifies recorded interests that affect access. When they agree, you have a clearer picture. When they don’t, you have a question to resolve before closing. That comparison matters because simply looking at a driveway does not tell you whether the access is legally protected.

Recorded Access Rights Can Show Who Is Legally Allowed to Use the Route

Legal access depends on recorded rights, not just long-term use. Just because a driveway has been used for years does not necessarily mean you have a permanent right to use it. The recorded documents help establish what rights exist.

An ALTA survey can locate recorded easements and rights-of-way that affect access. An easement may allow a property owner to cross another parcel to reach a road. A right-of-way may define a shared route and its location.

The survey shows where these recorded rights relate to the physical property. That matters when a driveway sits outside the documented easement area or when the route does not match the recorded description. The survey can flag the mismatch so your title company and attorney can investigate it before you sign.

Physical Driveways Can Expose Problems That Records Alone May Not Explain

Records tell part of the story. The ground tells the rest. Sometimes the two don’t line up, and examining the actual site is what reveals the difference.

A driveway may sit in a different location from the recorded easement. A shared entrance may be used in a way the documents do not clearly support. Common gaps between the records and the physical site include:

  • A driveway built outside the recorded easement area
  • A shared entrance without a clear recorded agreement
  • Gates or walls that restrict the intended route
  • An access point that differs from the documented location
  • Improvements that reduce the usable width of an access route

The survey documents existing conditions and compares them with the available records. That side-by-side information can expose risks that are easy to miss during a property visit. A route that works today may still depend on an arrangement that is not properly documented.

Encroachments and Boundary Conditions Can Complicate an Otherwise Usable Entrance

An entrance can appear functional while still carrying a hidden problem. Encroachments and boundary conditions can affect access even when vehicles currently move through without difficulty.

A neighbor’s wall may extend into an access area. A driveway may cross a property line. A structure may occupy part of an area needed for vehicles to reach the site. Any of these conditions can restrict future use or create a dispute.

An ALTA survey shows where visible improvements sit in relation to property boundaries and recorded interests. That information helps identify potential conflicts before you commit to the purchase. An access route affected by an encroachment may become a point for negotiation or further legal review. Finding it early gives you time to decide how to handle the risk.

Reviewing Access Findings Early Gives Buyers Time to Resolve Concerns Before Closing

Finding an access problem during due diligence gives you options. Finding it after closing can leave you dealing with a problem you already paid for.

An ALTA survey can support an early review by showing the physical access conditions and relevant recorded rights. With that information, you may be able to ask the seller to resolve an issue, seek additional documentation, negotiate the purchase terms, or reconsider the transaction.

The survey is not a substitute for legal advice. Access rights can depend on the title documents, easement language, local requirements, and other legal factors. Your attorney and title company can determine what the recorded rights mean and whether they adequately protect the property’s intended use.

The goal is to review all of that before closing. When the survey, title work, and legal review point in the same direction, you have a much clearer understanding of the access you’re actually buying.

Frequently Asked Questions

Can an ALTA survey confirm my legal right to access a property?

An ALTA survey can show recorded access rights and how they relate to physical entrances on the property. It can also highlight differences between the driveway location and recorded easements. However, it does not replace legal review of your access rights. Your attorney and title company should interpret the documents and confirm what rights apply.

What is an access easement?

An access easement is a legal right that allows someone to use another person’s land for access to a property or road. The recorded document typically describes the rights and area involved. If a property depends on an access easement, knowing its location and terms is important before closing. An ALTA survey can help show where the recorded easement relates to the site.

Why does a driveway sometimes differ from the recorded access?

Driveways can be built, moved, widened, or shared over time without the physical changes matching the recorded documents. A previous owner may have paved outside an easement or relied on an informal arrangement. This can create a difference between how access works in practice and what the records support. An ALTA survey can help identify that mismatch before you purchase.

What happens if an encroachment sits in my access route?

An encroachment within an access area can restrict how the entrance is used or create a property dispute. A wall, fence, structure, or other improvement may interfere with the route. The survey can show where the improvement sits in relation to the boundary and recorded interests. Finding the issue before closing gives you time to seek a resolution or reconsider the transaction.

When should I order an ALTA survey to check access?

Order the survey early in the due diligence period, well before the scheduled closing. This gives your title company, attorney, lender, and other advisors time to review any access concerns. A survey completed just before closing leaves little time to resolve problems. Early information gives you more choices if the property does not have the access you expected.

Posted in ALTA Survey | Tagged ALTA Survey

Choosing a Land Survey Company: Questions Property Owners Should Ask

LaGrange Land Surveying Posted on August 20, 2026 by LaGrange SurveyorAugust 18, 2026
Property owner meeting with a land survey company in LaGrange GA to review survey scope, qualifications, costs, timing, and property plans.

Picking a survey company is not something most people do twice a year. You get one shot to ask the right questions. Ask them before the work starts. Residential property surveys cost real money. They also carry real weight in a sale, a build, or a legal record. Ask the wrong questions, or none at all, and you might end up with a survey that misses the mark.

What Experience Should You Look for in a Land Survey Company

Start by asking about experience with your type of property. Some firms spend most of their time on large commercial sites. That may not be the best fit for a single family lot. Some firms focus on home survey work. Others handle new developments, boundary fights, or building layout for construction. Ask directly which category fits your job.

You also want a company that knows the area. A surveyor who has worked in and around LaGrange, GA knows the local lot patterns. They know the older neighborhoods too. They know the record quirks that show up again and again. That local knowledge saves time. It also cuts down on surprises once the crew is on site.

Do not be shy about asking for examples. A good company can point to past jobs like yours. Maybe that is a home purchase. Maybe it is a fence line or a new addition. If they cannot name past work close to yours, take note before you sign anything.

What Should You Ask About the Surveyor’s License and Qualifications

Ask who will actually do the work. In many companies, a field crew collects the data. Then a licensed surveyor checks it and signs off on the final product. You want to know who is on the ground. You also want to know who stands behind the results with their license.

Confirm the license is current. Make sure it is valid for your state. This sounds simple, but people skip this step more than they should. A quick check protects you. It can prevent legal trouble later. This matters most if the survey ties to a property sale or a permit.

Ask about experience beyond the license. Years in the field matter. So does knowledge of the kind of survey you need. A surveyor who mostly does big commercial deals may not be the right fit for a homeowner adding a garage. Match the person to the job in front of you.

What Should You Ask About the Survey Scope and Final Results

Before work begins, get a clear answer on what the survey covers. Will it include the full boundary? Just one line? Buildings and other items too? Vague answers lead to trouble later. You might find the report does not answer the question you actually had.

Ask what you will get at the end. A signed survey drawing is standard. But formats and detail levels vary between companies. Some give you digital files. Some add a written report next to the drawing. Know what you are getting before the bill arrives.

Make sure the scope fits your reason for the survey. Buying a home calls for one level of detail. Planning new construction calls for another. Settling a boundary question calls for something else again. State your reason up front. Then confirm the company’s plan truly covers it.

What Should You Ask About Survey Costs and Timing

Get a written estimate before anyone shows up with gear. Verbal quotes are easy to forget. They are also hard to hold anyone to. A written number gives you something to point to if the final bill looks different than expected.

Ask what could change that estimate. Overgrown lots can raise the price. Missing records can too. So can a fight with a neighbor over a line. A company that explains these risks up front is being straight with you. One that dodges the question is worth a second look.

Timing matters just as much as price. Ask when the field crew starts. Ask when you can expect the finished survey. Weather, workload, and site conditions all affect the schedule. Even a rough timeline helps you plan around the project instead of guessing.

What Should Property Owners Check Before Hiring a Survey Company

Do not settle for the first quote you get. Reach out to two or three companies. Compare their answers side by side. Look at how each one talks about experience, license, scope, cost, and timing. The differences often say more than the price tag.

Ask how each company handles problems that pop up mid-survey. Fence encroachments happen. Missing markers happen. Record mismatches happen too, more often than people expect. A company with a clear plan for these cases is easier to trust than one caught off guard by the question.

In the end, pick the company that explains things plainly. Good surveyors are used to questions from property owners who are not experts. If a company walks you through the work, the cost, the timing, and the final papers without dodging you, that is a strong sign. You are likely in good hands for your residential property survey.

Posted in land surveying | Tagged LaGrange land surveying, Land Surveying, land surveying Lagrange

What Surveyors Look for During Residential Property Surveys

LaGrange Land Surveying Posted on August 18, 2026 by LaGrange SurveyorAugust 18, 2026
Residential property survey in LaGrange GA showing a land surveyor checking property boundaries, structures, site features, and existing improvements.

A residential property survey can feel like a mystery. A surveyor comes out. They walk your land. Then they hand you a report. But what are they really checking? Knowing what they look for helps you know what to expect. It also helps you get more value from the survey. A residential property survey is not just paperwork before closing. It’s a close look at your land. It’s a close look at your buildings too. It shows how everything matches what’s on record.

What Property Features Do Surveyors Check During a Residential Survey?

A surveyor starts by looking at everything already on the property. This means the house. This means driveways, fences, and sheds. This also means pools, decks, and other visible items. Each one gets measured. Each one gets placed on a map next to the property lines. This step matters a lot. A fence or shed too close to a line can cause problems later. This is true if you plan to sell. It’s also true if you plan to build something new.

Surveyors also check how these items sit on the land. They look at more than just whether the item exists. A driveway that crosses onto a neighbor’s yard is one example. This kind of thing needs to be marked early. Sheds or garages built without checking setback rules can cause trouble too. Finding these problems during the survey gives you time to fix them. That is much better than finding out later. By then a fight may have started.

This step gives you a true picture of your land. Many homeowners get a surprise here. They learn a building sits past the line. They thought it was fully on their property. Having this information helps you plan ahead. It matters whether you’re doing changes. It also matters if you just want peace of mind.

How Do Surveyors Check the Property Against Available Records?

After the fieldwork, surveyors check their findings against the real records. This includes deeds. This includes recorded plats. It also includes other papers tied to the land. The goal is simple. Does what’s on the ground match what’s on paper? If something doesn’t match, the surveyor writes it down. That note gets reviewed further.

This step is about being correct. It is not detective work. Old deeds can have old details. Old  plats may not show changes made over the years. A new survey helps bring these records up to date. This step is very useful for older homes. Some of these homes have surveys that are decades old. Some have no survey on file at all.

This step only checks if the site matches the records. It does not try to solve every boundary question. Say a real problem shows up. That becomes a separate talk with your surveyor. But knowing your records match reality gives you a strong base. This helps with any future work on the property.

What Site Things Can Affect Residential Property Plans?

Surveyors also look closely at the land itself. Slopes matter. Drainage matters. Access points matter. Existing buildings matter too. Each one can shape future work. It matters for the whole property. A steep slope in the back of a lot can be a problem. It can limit where you build things. Poor drainage in one spot can mean extra work. That work must happen before building work starts.

These details matter most when you plan something new. An addition depends on solid ground. A separate garage does too. So does a big patio. Access matters as well. Say heavy machines can’t reach part of the yard. That changes the cost of a project. It also changes the time frame. Surveyors point out these issues early. This helps you plan around them. It stops you from finding out part way through.

Thinking about site things early saves you trouble later. It’s much easier to fix a plan on paper. It’s much harder to stop work once it has started. This part of the survey is one of the most useful. It connects directly to what you can build. It also shows what you can’t build.

What Should Homeowners Ask a Surveyor to Check?

Before the survey starts, tell your surveyor what you plan to do. Are you adding a room? Are you building a separate garage? Are you installing a fence? Are you getting ready to sell? Each goal points the surveyor toward different details. A survey for a simple fence line does not need much detail. A survey for a big addition needs much more.

Sharing your plans early helps avoid gaps in the final report. Say you’re thinking about a pool in the backyard. Tell the surveyor first. Then they can pay closer attention to drainage in that spot. They can also check setback rules there. Without that context, some details might not get enough attention. A short talk before the work starts helps a lot. It makes the whole survey more useful.

The survey should match your reason for ordering it. A buyer checking out a new home has different needs. A homeowner planning a kitchen addition has different needs too. Being clear about your goals helps a lot. It turns the survey into a tool built just for you. This beats a plain report. A plain report often leaves you with more questions than answers.

When Is a Residential Property Survey Most Useful?

A residential property survey adds the most value at a few key times in life. Buying a home is one of them. It shows what you’re buying. It flags issues before you close. Planning an addition or new building is another good time. It shows what you can build. It shows where you can build it. Fence installs help too. Pool additions help too. Big yard jobs benefit from this same clear plan up front.

Getting a survey early tends to save time. It also tends to save money. Some homeowners wait until after a project starts. They often face costly changes. This happens when a survey finds a boundary issue part way through. It also happens with drainage issues found part way through. Ordering the survey first lets you plan around what’s really there. You won’t have to guess.

Getting a new loan is another good time for a fresh survey. Settling an estate is too. Lenders often want an updated survey on file. Title companies often want one too. This is true if the land has not been surveyed in many years. Families settling a family property also benefit. A clear, current view of the land helps. It helps before dividing the land. It helps before listing it for sale.

For homeowners in LaGrange, GA, good timing matters even more. Local lot sizes vary. Older areas add more variety. A mix of home styles is common too. Property lines can differ block to block. Site things can differ too. A survey done early gives LaGrange homeowners a clear, solid starting point. This helps with whatever project comes next.

Posted in land surveying | Tagged LaGrange land surveying, Land Surveying, land surveyor

What a Lot Survey Can Reveal Before Building on Vacant Land

LaGrange Land Surveying Posted on August 13, 2026 by LaGrange SurveyorAugust 10, 2026
Lot survey in La Grange GA showing vacant land boundaries, access, drainage features, and site conditions before construction.

Vacant land in La Grange GA can look like a blank canvas. Walk the property, picture the house, picture the driveway, done. A lot survey tells you if that picture actually fits. It measures the real boundaries, flags legal restrictions, and documents conditions you’d never spot just walking the site. Skip it, and your building plan might collide with reality once construction starts.

This guide covers what a lot survey uncovers before you commit money to a build. If you’re a developer sizing up raw land, these five areas decide whether your plan works or needs a rewrite.

The True Lot Boundaries and Usable Building Area

Vacant land plays tricks on the eye. A parcel can look wide open and buildable from the road, then narrow sharply once you walk toward the back. Trees and brush hide corners. Old fence lines from a previous owner might not match the deed at all.

A lot survey fixes all of that. It establishes the exact parcel boundaries and the true shape of the lot, corner by corner. No guessing based on where the grass looks mowed or where a neighbor’s mailbox sits.

This matters most for the usable building area. A five acre lot sounds generous until setbacks, easements, and irregular boundary lines eat into the space you actually have to build on. Some lots that look massive on paper end up with a buildable footprint half that size once the real lines get drawn.

Buyers and builders need this number early. Design decisions, from house placement to driveway length, all depend on knowing the real boundary first. Get the survey before you sketch anything on paper.

Setback rules make this even more important. Local zoning typically requires a structure to sit a minimum distance from the front, side, and rear property lines. Those distances eat into a lot’s total acreage fast, especially on smaller parcels or lots with an unusual shape. A five acre lot with deep setbacks and an odd taper toward the back might realistically support a smaller footprint than a flatter three acre lot down the road.

Easements and Rights That May Limit Development

Vacant land often carries legal baggage that never shows up on a walkthrough. Utility companies may hold easements allowing them to run lines, access equipment, or dig across part of the lot. Drainage easements protect water flow to neighboring properties or public systems. Access easements might grant a neighbor legal use of a strip of your land to reach their own property.

None of this is visible without a survey. A drainage easement running through the middle of a lot won’t have a sign posted. It just sits there in the county records, waiting to conflict with wherever you planned to put a garage.

A lot survey identifies these rights and mark exactly where they sit on the parcel. This shapes where a building, driveway, or septic system can legally go. Skip this step and you risk designing a structure that has to move, or worse, gets flagged during permitting after money is already spent on plans.

Get this information before design work starts, not during it. Reworking a site plan around an easement discovered mid-project costs far more than catching it up front.

Existing Features That Could Affect Site Planning

Vacant doesn’t always mean empty. Land that looks untouched often carries leftover infrastructure or improvements from years back. A lot survey documents what’s actually there, including:

  • Old fences from a previous property line or use
  • Access roads or gravel paths cut into the land
  • Utility structures like poles, boxes, or buried lines
  • Drainage features such as culverts, ditches, or low spots that hold water
  • Retaining walls left from prior grading work
  • Neighboring improvements that sit close to or cross the boundary

Any one of these can throw off a site plan if it goes unnoticed. An old drainage ditch might need to be rerouted before construction. A neighbor’s shed sitting three feet onto the lot needs to get resolved before you break ground next to it.

Documenting these conditions early gives your team time to plan around them. Finding a buried utility line after excavation starts turns a minor adjustment into a costly delay.

Some of these features carry legal weight beyond the physical inconvenience. An old access road might be tied to a recorded right of way that still gives a neighbor legal use of it, even if nobody has driven on it in years. A retaining wall built by a previous owner might not meet current engineering standards, which matters if your new construction plans to build near it. The survey doesn’t just mark these features on a map. It gives your team a starting point for figuring out which ones need further review before construction begins.

Lot Shape and Access Conditions That Influence Building Layout

Not every lot is a clean rectangle. Narrow frontage, sharp corners, or an irregular shape can all limit how a structure fits on the site. Some lots have plenty of square footage but almost no usable width where the road meets the property, which restricts driveway placement and building orientation both.

Road access matters just as much as shape. A lot with limited frontage or a shared access easement might restrict how wide a driveway can be or where it has to connect to the road. Architects and engineers need these real dimensions before they draw anything, not rough estimates pulled from a tax map.

A lot survey gives that accurate geometry. It shows the exact frontage, the true corner angles, and the access points available. Skipping this step risks designing a building that technically fits on paper but doesn’t work once you try to place it on the actual land.

Get the dimensions right at the start. A design built around wrong numbers means redrawn plans, wasted engineering fees, and delays nobody budgeted for.

Survey Findings That Help Buyers Decide Whether the Lot Fits Their Plans

Every vacant lot decision comes down to one question. Does this land actually support what you want to build? A lot survey answers that question with facts instead of assumptions.

Compare the survey findings against your real project, whether that’s a single home, a garage, a driveway, a septic field, an accessory structure, or a commercial build. Check the usable area against your footprint. Check the easements against your planned layout. Check the access conditions against your site plan.

Sometimes a lot looks perfect until the survey reveals a drainage easement running exactly where the garage was supposed to go. Sometimes the boundary lines shift enough to make a planned addition impossible. These findings deserve a hard look before you spend real money on design or permitting.

A lot survey won’t tell you whether to buy the land. It gives you the facts to make that call yourself, backed by real measurements instead of a walk around the property. For developers weighing multiple sites, that clarity often decides which lot moves forward and which one gets passed over.

Posted in land surveying | Tagged Land Surveying

What Buyers Should Review in a Residential Survey Before Purchasing Property

LaGrange Land Surveying Posted on August 11, 2026 by LaGrange SurveyorAugust 10, 2026
Residential survey in La Grange GA showing property boundaries, structures, fence lines, and lot features before a home purchase.

Buying property in La Grange GA sounds simple until you find out the fence isn’t where you thought it was. A residential survey clears that up before you sign anything. It shows the real boundaries, the exact location of every structure, and any legal limits tied to the land. Skip it, and you might buy problems you can’t see yet.

This guide breaks down what to look for in a residential survey before you close. Whether you’re buying a single lot or scouting several properties for a project, these five areas deserve your full attention.

Property Boundaries and the Actual Shape of the Lot

Don’t trust the fence line. Don’t trust the hedge row either. Fences get built where it’s convenient, not where the deed says the property ends. A residential survey measures the real boundary lines and shows you the actual shape of the lot.

This matters more than most buyers expect. A lot that looks square from the street might taper into a narrow strip in the back. Corner lots often carry extra setback rules. Side yards can be tighter than they appear once you see the measured lines.

Before you buy, ask to see the measured boundaries laid over the plat. Compare that to what the listing photos show. If something looks off, it probably is.

You should walk away from a purchase knowing exactly what land you’re getting. Not an estimate. Not a guess based on landscaping. The actual, surveyed boundary.

Existing Improvements and Their Distance From Property Lines

Every structure on the lot needs a location check. The house, the garage, the shed, the deck, the driveway, all of it. A residential survey plots these against the boundary lines so you know exactly how close each one sits.

This step matters for more than curiosity. A garage that sits two feet from the property line can block future renovation plans. A shed built too close to a boundary might violate setback rules you don’t find out about until you try to add onto it.

Check the distances now, not after closing. If a structure sits closer to the line than local rules allow, that’s a conversation to have before you buy, not after.

Easements, Shared Access, and Other Areas With Limited Use

Owning land doesn’t always mean you control every inch of it. Utility companies often hold easements that let them dig, run lines, or access equipment on part of your property. Drainage easements protect water flow across a lot. Shared driveways come with their own rules about who can use what.

A residential survey marks these areas clearly. Look for utility easements, drainage easements and any access agreements tied to the property. These sections might restrict where you can put a fence, build a shed, or plant a tree.

Buyers often assume the whole lot is fair game. It’s not. Know where these limited-use areas sit before you plan anything permanent.

Encroachments and Features That Cross Property Lines

Sometimes a neighbor’s fence sits a foot onto your side. Sometimes a driveway curves across the line without anyone noticing for years. These are encroachments, and a residential survey will catch them.

Common encroachments include fences, driveways, sheds and retaining walls that cross a boundary. None of these are automatically a dealbreaker, but they need attention before closing.

Raise any encroachment with your agent, the seller, or a real estate attorney right away. Early conversations give everyone time to fix the issue, adjust the sale, or agree on a resolution. Waiting until after closing turns a simple fix into a legal headache.

Survey Details That Could Affect Future Property Plans

Think past the closing date. What do you want to build in five years? A pool? A second garage? An addition on the back of the house?

Review the survey with those plans in mind. Check the boundaries, the easements, and the existing structures against what you want to do later. A property that looks perfect today might not have room for a pool once you account for a drainage easement running through the backyard.

This step matters most for developers and buyers planning long-term projects. A residential survey gives you the real picture of what fits and what doesn’t. Use it to confirm the lot actually supports your goals before you commit.

Frequently Asked Questions

How long does a residential survey take? 

Most residential surveys take one to two weeks from order to delivery, depending on the property size and how far back the surveyor has to research the records.

Who pays for a residential survey when buying property? 

Buyers usually cover this cost, though some sellers offer to split it or provide a recent survey as part of negotiations.

Can I use an old survey instead of ordering a new one? 

An old survey might miss new structures, fences, or boundary changes. A fresh residential survey gives you an accurate, current picture.

What happens if the survey shows an encroachment? 

You have options. Buyers, sellers, title companies and attorneys can work out a fix before closing, whether that means moving a structure or adjusting the sale terms.

Do I need a residential survey if I’m buying vacant land? 

Yes. Vacant land still needs boundary confirmation, especially if you plan to build. Skipping this step risks costly mistakes once construction starts.

Posted in land surveying | Tagged LaGrange land surveying, Land Surveying, land surveyor

How Modern Land Surveying Supports Smarter Property Development

LaGrange Land Surveying Posted on August 6, 2026 by LaGrange SurveyorAugust 10, 2026
Modern land survey crew using advanced equipment to support property development planning

Modern land surveying gives property developers in LaGrange, Georgia a big advantage before breaking ground. Real estate projects move fast. Missing site details can stop a project for months. Accurate land data maps exact boundaries and hidden hazards early. Real facts save money and keep construction working on schedule.

Developers manage city codes, earth budgets, green rules, and tight work schedules. Guessing where a lot lines or pipes sit leads to bad plans and costly redesigns. Professional field checks turn raw acreage into clear digital site maps. This clear picture lets design teams build with confidence from day one.

Knowing ground facts early stops big surprises later. A proper map shows where to dig safely without hitting gas or water lines. It shows where water flows during heavy rain. Early land checks keep the whole team on track.

The Expanding Role of Survey Data in Development Planning

Modern land survey data provides essential ground facts including surface heights, tree locations, property borders, and buried utility paths. Civil engineers use these spatial maps to place building pads and drainage ponds in natural low spots, avoiding expensive plan revisions and lowering overall site earth moving costs.

Site planning needs far more than basic boundary checks. Today, field crews gather deep layers of land facts before architects draw a single wall. They mark ground heights, tree spots, road edges, and water paths across your lot.

Developers use clear spatial data to check raw land quickly:

  • Topographic maps: Show steep hills, low spots, and water flow paths.
  • Boundary checks: Prove legal property lines and locate metal corner markers.
  • Utility maps: Locate water pipes, gas valves, and power vaults.
  • Access checks: Mark road edges and entry points for big trucks.
  • Tree canopy surveys: Document trees to follow local tree saving rules.
  • Dirt and rock maps: Spot hard rocks that increase digging costs.

Clear land facts early stop expensive design changes later. Civil engineers place ponds and building pads in natural flat areas. This smart placement cuts unnecessary digging and keeps earth moving costs low.

How Modern Land Surveying Improves Project Decision Making

Land surveying evaluates raw ground by spotting unbuildable terrain, flood zones, and legal borders. Precise field data helps developers calculate true lot yields, balance dirt fill needs, and design efficient road paths, removing financial risk before finalizing property purchases in LaGrange, Georgia.

Accurate land surveying takes financial risk out of big property deals. When buying large acreage in Troup County, you must know how much land you can actually build on. Hidden flood spots, steep ravines, and pipe zones cut into building space quickly.

Clear field data helps builders make key choices:

  1. Site yield checks: Shows how many homes or shops fit legally on the parcel.
  2. Dirt balance checks: Calculates exact dirt fill needs so you do not buy extra soil.
  3. Road path design: Places internal roads on natural curves to lower paving costs.
  4. Water control plans: Maps natural land paths to design smart storm drain ponds.
  5. Work phase planning: Splits land into small build steps that match cash flow.

Making choices based on real site numbers keeps projects safe and profitable. You avoid paying too much for unusable land. You set realistic construction schedules from the start.

Technologies That Are Changing the Surveying Profession

Modern land surveyors use high-tech tools like camera drones, LiDAR light sensors, robotic total stations, and 3D laser scanners. These tools gather millions of precise measurement points through dense tree cover, sending digital land models directly to civil engineering teams for rapid design work.

Field tools have improved a lot over recent years. Surveyors no longer rely on basic measuring tapes or hand scopes. High-tech sensors gather millions of accurate data points in seconds.

Drones equipped with sharp cameras fly over large sites to record full land contours. LiDAR sensors shoot light beams through thick pine branches to map real ground shapes underneath. Single field techs use robotic light tools to mark house corners with millimeter accuracy.

3D scanners capture complete physical details of existing concrete walls and utility poles. Field crews send digital maps straight from job sites to engineers in real time. Fast data sharing speeds up plan approvals and keeps build schedules moving forward.

Integrating Survey Information Across the Development Process

Survey data guides every build phase from land acquisition to final inspection. Digital survey models drive satellite-guided bulldozers during site digging, guide layout crews during foundation framing, and generate certified final maps required by local city inspectors before issuing building occupancy permits.

Survey data serves as the main foundation for construction. It moves from early land buying into civil design, site digging, framing, and final inspection.

During site excavation, dirt contractors feed 3D survey maps into bulldozer computers. Heavy machines use satellite tracking to shape hills, roads, and building pads automatically. This automated grading cuts fuel costs, shortens machine hours, and stops digging errors.

Once walls go up, surveyors return to place precise foundation pins for building crews. After construction finishes, crews perform detailed checks to prove everything matches approved plans. City code inspectors require these final maps before issuing certificates of occupancy.

Why Land Surveying Remains Essential for Long Term Project Success

Land surveying protects real estate investments by stopping property line disputes, solving water drainage liabilities, and meeting bank title rules. Certified survey maps establish permanent legal records that guarantee local code compliance, prevent neighbor property fights, and secure long-term asset value for land developers.

Skipping land checks creates big legal and financial risks. Building even a few inches over a legal property line can bring expensive lawsuits or forced building teardowns. Missing water flow lines can cause rain runoff to flood next-door lots, leading to costly damage bills.

Professional survey maps give projects clear legal protection. They protect land titles, satisfy bank lender rules, and ensure full compliance with local city codes. Spending money on exact field checks early guards your investment and guarantees long-term asset value.

Posted in land surveying | Tagged Land Surveying

What a House Survey Can Reveal Before You Renovate

LaGrange Land Surveying Posted on August 4, 2026 by LaGrange SurveyorAugust 5, 2026
Licensed land surveyor performing a house survey before a home renovation project in LaGrange, GA.

Getting a fresh house survey before starting home fixes keeps your project on track. Big house updates cost real money. You do not want to start digging only to find out your new porch sits on your neighbor’s dirt. Old property maps miss changes made over the years. Getting new land facts early stops hard legal fights and keeps your builder moving fast.

Developers and home builders need exact ground marks before drawing big plans. Old fence lines often sit in the wrong spots. City rules in Troup County require clear setbacks from road lines and creek spaces. Ordering a land check gives your team true numbers. This stops long projects and protects your build budget.

Existing Site Conditions That Can Influence Renovation Plans

Before you sketch new rooms, you must look at how the dirt sits today. Property slopes affect how rainwater flows around a home foundation. Flat lots can pool water during big rainstorms near Hill Street. Steep lots need tall retaining walls to hold dirt back. Mapping these ground shapes early shows where water goes.

Trees and underground roots can block new room additions. Large tree roots can crack new concrete pads if you build too close. Underground water pipes or gas lines can run right where you want to dig deep footings. Finding these lines early keeps work crews safe from bad utility strikes.

Old homes in LaGrange often have hidden site problems. Past owners might have added driveways or sheds without permits. Those old builds can block natural drainage paths. A proper land check finds these hidden issues so your builder can plan around them.

What a House Survey Documents Before Design Begins

A house survey maps out every fixed object on your land. The field team finds metal ground pins at lot corners to show your true boundary lines. They measure from those pins to your home walls to prove exact distances.

Surveyors record primary land details:

  • Property boundaries: Shows exact lot lines and corner markers on the ground.
  • Existing structures: Maps the main house footprint, detached garages, sheds, and porches.
  • Concrete improvements: Locates driveways, walkways, patios, and swimming pools.
  • Utility connections: Plots power poles, water meters, gas valves, and sewer lines.
  • Easement spaces: Marks public utility zones and shared driveway paths across your dirt.

Architects use these exact maps to draw room additions. Designing without ground facts leads to plans that break city codes. Getting real measurements first saves thousands in redrawn plans.

Identifying Property Constraints That May Affect Construction

City zoning rules in LaGrange set strict limits on build space. Setback rules dictate how close a new wall can sit to side lot lines. Front yard setbacks keep home faces aligned along neighborhood streets.

Max lot coverage rules limit how much dirt you can cover with roof space or concrete. Covering too much ground with hard surfaces triggers storm runoff rules in Troup County. An accurate site map proves your new roof footprint stays inside legal percentage limits.

Utility easements create hard build stops across private yards. Power companies and city water teams hold legal rights to dig inside easement zones. Building a new room over a recorded pipe line is illegal. The city will force you to tear down any new build that blocks their access.

Building near local water features brings strict state buffer laws. Land near lakes or streams requires extra distance buffers under Georgia rules. A surveyor maps environmental lines so you do not build inside protected spaces.

How Accurate Survey Data Supports Better Renovation Decisions

Real site numbers give home builders clear paths forward. You can pick the best spots for new rooms without guessing where lot lines end. This prevents awkward build shapes and makes better use of open yard space.

Accurate ground facts help contractors write tight price quotes. When builders know exact dirt grades and pipe locations, they quote real labor costs. This stops surprise bill additions once heavy machines arrive on site.

Clear land maps also help keep peace with neighboring property owners. Showing a fresh map signed by a state land expert settles line arguments fast. Your neighbors can see that your new fence or home addition stays on your side.

When a House Survey Should Be Updated Before Major Home Improvements

Old surveys lose value as time moves on. Neighboring fences move, utility companies lay new pipes, and city rules change. Using an old property map from ten years ago creates big project risks.

You need a new site survey for specific build plans:

  1. Adding house extensions: Required when building ground floor master suites, sunrooms, or attached garages.
  2. Installing boundary fences: Needed before digging post holes near property lines.
  3. Building detached structures: Required for new workshops, sheds, or pool houses.
  4. Adding large hardscapes: Needed when pouring big concrete patios, retaining walls, or new driveways.

Updating your land map before submitting city permit forms keeps your project moving smoothly. Local building offices in LaGrange require clean site maps before issuing build permits. Getting your survey done early keeps your home fix project on schedule.

Frequently Asked Questions

Why do I need a house survey before extending my home?

A survey proves your new rooms will sit inside legal lot lines and city setback buffers. It stops you from building over hidden utility lines or across your neighbor’s land line.

How long does a house survey take?

Field work and map drawing usually take one to three weeks. The timing depends on lot size, tree cover, and how hard it is to find old corner pins.

Can I use the old survey from when I bought my home?

Old surveys may miss recent changes like new fences, utility runs, or updated city zoning rules. Most city permit offices require a recent survey map for new build permits.

What is the difference between a boundary survey and a site plan?

A boundary survey locates legal lot corners and property lines. A site plan uses that boundary data and adds proposed home additions, ground slopes, and utility lines for building permits.

What happens if a new renovation crosses a setback line?

Building over a setback line breaks city zoning rules. The local building office can stop your project, deny permits, or force you to tear down the new work.

Posted in land surveying | Tagged Land Surveying

LiDAR Mapping: When Traditional Field Methods Are Not Enough

LaGrange Land Surveying Posted on July 31, 2026 by LaGrange SurveyorJuly 31, 2026
LiDAR Mapping survey capturing detailed terrain data in LaGrange Georgia

Traditional field surveying is precise, reliable and perfectly suited to most jobs. Then there are the sites where it struggles. LiDAR mapping steps exactly where walking the ground with conventional equipment leaves too many gaps. Steep terrain, dense vegetation, huge acreage and complicated surfaces can defeat a crew taking one measurement at a time. Understanding when to reach for LiDAR instead of conventional methods saves time, money and sometimes a lot of frustration.

Recognizing Sites Where Sparse Ground Shots Leave Important Gaps

Conventional topographic surveying collects elevations one point at a time, wherever a crew can reach. On simple, open ground that works fine. On difficult sites, the spacing between those points can miss features that matter.

Certain conditions signal trouble for ground shots. Irregular terrain with lots of small rises and dips needs dense coverage to represent accurately. Steep slopes are slow and unsafe to walk. Large acreage takes forever to cover point by point. Complicated surfaces packed with features leave gaps between widely spaced measurements.

When a site has these traits, sparse ground shots produce a map full of guesswork between the points. The surveyor ends up interpolating across areas nobody measured, which can hide exactly the features a project needs to see. That’s the moment LiDAR earns its keep.

Capturing Continuous Elevation Information Across Difficult Ground

LiDAR works differently than a crew with a rod. Laser scanning fires huge numbers of pulses and records where each one hits, building a dense cloud of measured points. That density is the whole advantage.

The point cloud represents the ground continuously rather than in scattered spots. Where a conventional crew might take one shot every twenty feet, LiDAR captures points just inches apart. It can measure terrain and structures across areas a crew couldn’t safely occupy, like an unstable slope or a spot deep in heavy brush.

That continuous coverage fills the gaps that defeat ground shots. Instead of guessing what the ground does between measurements, the surveyor has actual data across the whole surface. For difficult sites, that completeness is the difference between a reliable map and a rough approximation.

Filtering Vegetation to Estimate the Surface Beneath the Canopy

Wooded ground poses a special challenge, and LiDAR has a partial answer. When the laser scans a forested area, some pulses hit leaves and branches while others slip through to the ground. Software then separates those returns.

The processing sorts vegetation hits from probable ground hits, leaving an estimate of the bare surface beneath the canopy. This lets a surveyor model terrain that would be nearly impossible to measure by walking through thick woods with conventional equipment.

The technique has limits worth stating plainly. Very dense cover lets fewer pulses reach the ground, which thins the data in those areas. The result is an estimate, good in moderate cover and weaker under heavy canopy. Honest mapping notes where the vegetation was thick enough to reduce confidence rather than presenting a smooth surface built on sparse ground returns.

Combining Aerial Data With Survey-Control Observations

Millions of measured points mean nothing without a foundation to tie them to. LiDAR data needs survey control, which is a set of ground points with known, verified coordinates. This is where aerial collection and traditional surveying work together rather than compete.

Crews place control points and take check shots in accessible areas. Those points anchor the entire point cloud to real-world coordinates and confirm its accuracy. Without them, the LiDAR data might look detailed while sitting in the wrong position or at the wrong elevation.

Professional verification stays essential no matter how many points the scan collects. A licensed surveyor confirms the control, checks the data against known values, and takes responsibility for the result. The volume of measurements doesn’t replace the judgment that makes the map trustworthy.

Choosing Deliverables That Match the Intended Analysis

LiDAR can produce many different products, and picking the right one depends on what the client actually needs. Ordering the wrong deliverable means paying for detail that doesn’t help or missing the format the design requires.

The options serve different purposes. Contours suit general design and visualization. A raw point cloud gives specialists maximum flexibility. Terrain models feed grading and drainage work. Cross-sections support channel and roadway design. Volumetric surfaces drive earthwork calculations. Orthophotos add visual context, and CAD-ready linework drops straight into design software.

Matching the deliverable to the analysis saves everyone trouble. An engineer doing earthwork wants a terrain model, not a photo. A designer needing linework wants CAD files, not a point cloud they have to process themselves. Deciding the deliverable before the flight keeps the whole effort pointed at the right target.

Frequently Asked Questions

Which site conditions make LiDAR more practical than conventional topo collection?

Large acreage, steep or dangerous slopes, dense vegetation and complicated surfaces all favor LiDAR. These conditions make point-by-point ground collection slow, unsafe or incomplete. LiDAR covers them quickly with dense data. For small, open, simple sites, conventional surveying often remains the more practical and economical choice.

Can laser mapping identify bare-earth elevations beneath thick vegetation?

Partly. LiDAR captures ground returns through gaps in vegetation, and software filters out the plant hits to estimate the bare surface. This works well in moderate cover. Under a very dense canopy, fewer pulses reach the ground, so the estimate weakens. The technique helps in wooded areas but has real limits in the thickest cover.

Why are ground-control points required during an aerial scanning assignment?

Control points tie the aerial data to accurate real-world coordinates and confirm its accuracy. Without them, the point cloud might be detailed but positioned incorrectly in location or elevation. Control gives the data a verified foundation and lets a surveyor check the results against known values, which is what makes the map reliable.

Posted in LiDAR Mapping | Tagged LiDAR Mapping

Post navigation

← Older posts
© Boxer Survey USA
LaGrange Land Surveying

LaGrange, GA
Phone: (706) 407-2722

Web Development and SEO by:
AuburnBusiness.com, LLC


Privacy Policy | Terms of Use

The owner of this website, Boxer Survey USA, provides coordination of professional land surveying and engineering services in all 50 states. The professional surveying and engineering services provided to you will be conducted by fully licensed professionals in your state.

↑